
Quick Answer
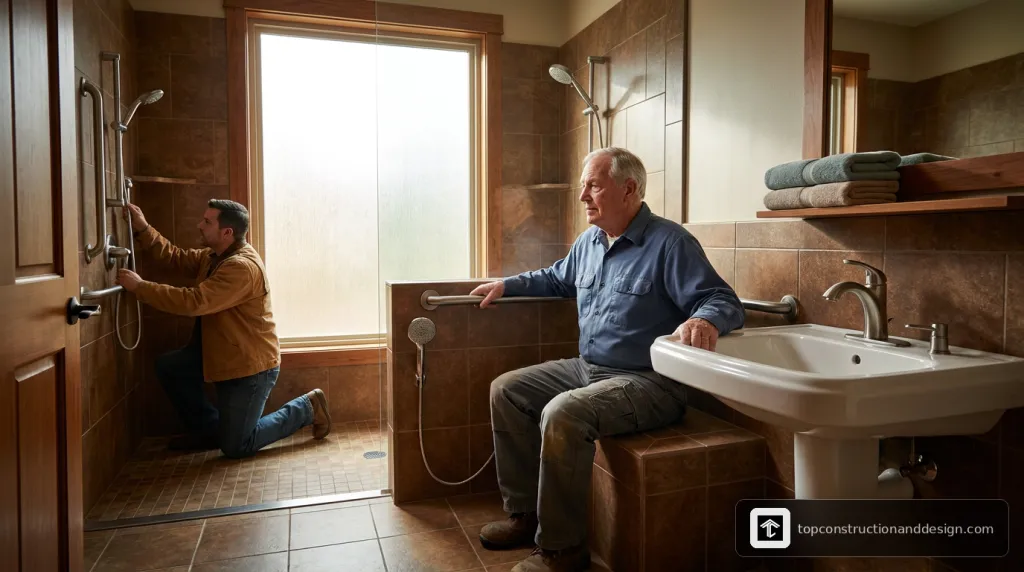
A bathroom accessibility remodel for aging in place typically combines a curbless or low-curb shower, grab bars, nonslip flooring, a comfort-height toilet, and wider doorways, with costs ranging from $2,500 for basic safety upgrades to $45,000+ for a full accessible rebuild. Pricing depends on whether plumbing or walls move, and more than 70% of homeowners renovating bathrooms in 2026 are already planning for current or future mobility needs rather than waiting for a crisis.
Here’s a statistic that surprises most homeowners: nearly three out of four people renovating their bathroom right now are doing it with a current or future special need in mind, not because they currently use a wheelchair or walker. A bathroom accessibility remodel for aging in place has quietly become the default, not the exception. Yet most families still approach it the way they’d approach any cosmetic update, picking tile and faucets, without asking the harder questions about clearances, blocking, and slope.
This guide walks through what actually matters when you’re planning an accessible bathroom, what it costs, where the trade-offs are, and the questions that separate a contractor who understands aging-in-place design from one who’s just installing grab bars and calling it done.
Why Is Aging-in-Place Bathroom Demand Rising So Fast?
The numbers tell a clear story. About 73% of remodelers report increased requests for aging-in-place features over the past five years, and roughly 75% of adults over age 50 say they want to remain in their current home as they age rather than move into assisted living. That preference is colliding with a housing stock that was mostly built without any accessibility planning at all.
What’s changed is the timing. More than half of homeowners planning for future special needs say those needs are still five or more years away. That’s a meaningful shift from the old pattern of remodeling only after a fall or diagnosis forces an emergency retrofit. The National Association of Home Builders has pushed this proactive approach through its Certified Aging-in-Place Specialist checklist, which frames accessibility as a planning exercise rather than a reaction.
Among homeowners addressing current needs, 43% cite an aging household member; that number climbs to 55% among those planning ahead. In other words, the person driving the remodel often isn’t the person who will primarily use the accessible features, which changes how design decisions should be made.
What Features Actually Matter for Accessibility?
Not every accessibility feature delivers equal value. Industry surveys show a clear hierarchy of what homeowners actually install, and it lines up closely with what occupational therapists and design specialists recommend.
Cost per bar: $100–$350 installed
Requires wall blocking for safety
Best paired with heated flooring
Reduces fall risk on wet surfaces
Most impactful single upgrade
Often requires floor structure work
Low cost, high safety return
Reduces shadows near steps/transitions
Comfort height: 17–19 inches
Cost: $400–$1,000
Least common, highest structural impact
Often requires wall relocation
The shower is consistently the centerpiece of any serious accessibility remodel. Roughly 49% of homeowners enlarge the shower during a bathroom renovation, a jump of 10 percentage points from the prior year, and about 25% remove the bathtub entirely, with 82% of those homeowners using the reclaimed space to build a larger shower. The NKBA’s 2026 bath trends report confirms this isn’t a niche preference anymore, it’s the dominant renovation pattern.
Technical standards matter here too. The U.S. Access Board’s research on toilet and bathing facility transfers outlines clearance and transfer-space recommendations that go well beyond “add a grab bar,” including seat heights, approach angles, and controller placement for assisted transfers.
What Does an Accessible Bathroom Remodel Cost in 2026?
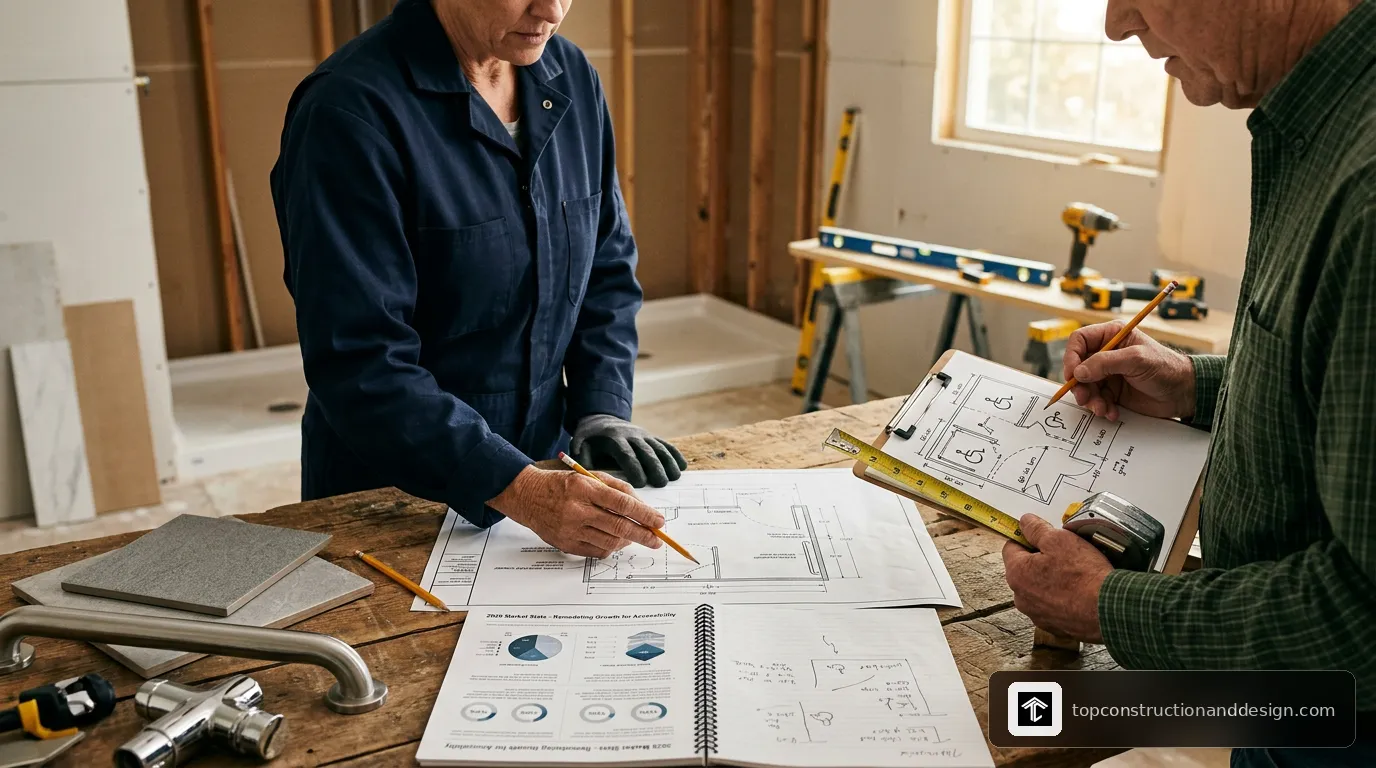
Pricing varies substantially based on your region, whether plumbing needs to move, the structural work required to achieve a curbless shower pan, and the finish level you choose. Treat the numbers below as a planning range, not a quote, since every home’s framing, slab condition, and layout changes the math.
| Project Scope | Typical 2026 Cost Range |
|---|---|
| Grab bars, lighting, nonslip treatment, lever hardware | $2,500–$8,000 |
| Tub-to-walk-in-shower conversion | $9,000–$22,000 |
| Curbless shower (standard to custom) | $6,000–$15,000+ |
| Full accessible bathroom remodel | $12,000–$45,000+ |
| Whole-home aging-in-place retrofit | $18,000–$75,000+ |
For context, the national median for a general bathroom renovation sits around $15,000, according to data cited in a 2026 bathroom remodeling industry market report. An accessibility-focused project often lands above that median once structural work, waterproofing membranes, and wider doorway framing are added, since those line items aren’t present in a purely cosmetic remodel. Getting a custom quote that reflects your home’s specific framing and plumbing layout is the only reliable way to budget accurately.
What Are the Trade-Offs Between Retrofit and Full Remodel?
Homeowners usually face a choice between a lighter retrofit and a structural overhaul. Each path has real trade-offs worth understanding before you commit a budget.
- Retrofit approach (grab bars, lighting, nonslip coating, comfort-height toilet): Lower cost, minimal disruption, can often be completed in days. The trade-off is that it doesn’t solve curb height, narrow doorways, or cramped turning radius, so it’s a partial fix for anyone using a wheelchair or walker.
- Full remodel (curbless shower, widened doorway, relocated plumbing): Solves the layout problems permanently and adds resale value, but costs more and typically requires 2 to 4 weeks of construction, permits, and sometimes temporary bathroom access elsewhere in the home.
- Whole-home retrofit: Extends accessibility beyond the bathroom to hallways, bedroom doorways, and entry ramps. This is the most expensive option but avoids a situation where the bathroom is accessible but the hallway leading to it isn’t.
The right choice depends on your timeline. If mobility needs are five-plus years out, as more than half of forward-planning homeowners report, a full remodel done now, during a planned renovation, is usually more cost-effective than a rushed retrofit later. Building in blocking for future grab bars, wider rough openings, and a sloped curbless pan during routine remodeling adds relatively little cost compared to retrofitting a finished bathroom later. The NAHB’s guidance on practical aging-in-place renovations makes this same case: plan ahead rather than react.
What Questions Should You Ask a Contractor?
Not every remodeling contractor has real experience with accessible design. Here are the questions that reveal whether they do.
- Do you hold a Certified Aging-in-Place Specialist (CAPS) credential, or equivalent documented training in accessible design?
- How do you handle shower pan slope and waterproofing on a curbless design? Ask them to describe the membrane system specifically.
- Will you add wall blocking even in areas where a grab bar isn’t being installed today, to support future needs?
- What is the clear floor space you’re designing for in front of the toilet and inside the shower? A knowledgeable contractor will cite specific inch measurements, not vague reassurances.
- How do you handle door swing and width if a wheelchair or walker needs to pass through?
- Can you show photos of three completed accessibility projects and connect me with those homeowners?
What Red Flags Signal a Risky Remodeling Partner?
Accessibility remodeling has a lower margin for error than a purely cosmetic update, because mistakes here translate directly into fall risk. Watch for these warning signs.
- No mention of blocking or structural reinforcement when discussing grab bars. Bars anchored only into drywall are a safety hazard, not a safety feature.
- Vague answers about shower slope and drainage for curbless designs. A poorly sloped pan causes water pooling and long-term leaks.
- Pushing a standard-height toilet without discussing comfort-height options, which suggests they aren’t thinking about the end user’s actual needs.
- No permit discussion for projects involving wall relocation or plumbing moves. Skipping permits can jeopardize insurance and resale.
- One-size-fits-all pricing quoted before they’ve seen your specific layout, framing, and plumbing. Reliable quotes come after an in-person assessment.
Key Takeaways
- More than 70% of bathroom renovations now address current or future special needs, up sharply from a decade ago.
- The shower is the single highest-impact accessibility investment, with curbless designs and enlarged showers now the norm rather than the exception.
- Costs range from $2,500 for basic safety retrofits to $45,000+ for full accessible remodels, depending on structural scope.
- Building accessibility features into a planned remodel now is typically more cost-effective than retrofitting later under crisis conditions.
- Wall blocking, proper slope, and clear floor space matter more than the visible fixtures themselves.
- Ask contractors about CAPS training, waterproofing methods, and documented project history before signing a contract.
- A well-designed accessible bathroom should look like good design first, not a medical installation.
People Also Ask
What are the must-have features for an aging-in-place bathroom?
The five most common and most effective features are grab bars with proper wall blocking, nonslip flooring, a low-curb or curbless shower, enhanced lighting, and a comfort-height toilet. Wider doorways matter most for wheelchair users but are less universally needed.
How much does it cost to make a bathroom wheelchair accessible?
A full wheelchair-accessible bathroom remodel, including a widened doorway, curbless shower, and relocated fixtures, typically runs $18,000 to $45,000 or more depending on structural changes. Pricing varies based on your specific layout and plumbing location, so a custom quote is the only accurate way to budget.
Is it better to remodel a bathroom now or wait until mobility declines?
Industry data shows over half of homeowners planning for future needs expect those needs to arrive five or more years out, and building accessibility into a planned remodel is generally cheaper than retrofitting later. Waiting often forces rushed, reactive work after a fall or health event.
Do grab bars need to be installed into studs?
Yes. Grab bars should be anchored into wall blocking or studs, not drywall alone, to safely support body weight during a fall or transfer. Many contractors now add blocking throughout the shower and toilet area even before a bar is installed, anticipating future need.
Frequently Asked Questions
What’s the difference between a curbless shower and a low-curb shower?+
A curbless shower has zero threshold and relies entirely on floor slope and drainage to contain water, requiring more structural work. A low-curb shower keeps a small raised edge (often under 2 inches) that’s easier to step over while still reducing fall risk compared to a traditional tub.
Will an accessible bathroom remodel hurt my home’s resale value?+
No, well-designed accessibility features typically add value since buyers increasingly expect features like curbless showers and comfort-height toilets. The key is choosing finishes and fixtures that look like quality design rather than institutional equipment.
How long does an accessible bathroom remodel take?+
A basic retrofit with grab bars and nonslip flooring can take just a few days, while a full accessible remodel with a curbless shower and widened doorway typically takes 2 to 4 weeks depending on permitting and structural scope.
Do I need a permit for an aging-in-place bathroom remodel?+
Permits are typically required if you’re moving plumbing, relocating walls, or widening doorways, but may not be needed for simple grab bar installation or flooring upgrades. A reputable contractor will confirm local requirements before starting work.
What is a Certified Aging-in-Place Specialist?+
A CAPS credential, issued through NAHB training, indicates a contractor has specific education in accessible design standards, clearances, and aging-related safety considerations beyond standard remodeling training. Asking for this credential is one of the fastest ways to vet a contractor’s accessibility expertise.
Should I remove my bathtub entirely?+
About 25% of homeowners remodeling a bathroom remove the tub, and 82% of those use the reclaimed space to build a larger, more accessible shower. This makes sense if no one in the household uses the tub regularly, but keep at least one tub in the home if resale to families with young children is a priority.

