

Quick Answer
A kitchen remodel isn’t just a design project, it’s an electrical, plumbing, and sometimes structural project wearing a design project’s clothes. Florida code requires GFCI protection on every countertop outlet, outlets spaced so no point along the counter is more than 2 feet from a receptacle, at least two dedicated small appliance circuits, and a range hood that either vents to the exterior or is a listed ductless unit paired with another form of ventilation. If your remodel opens up a wall between the kitchen and another room, that wall needs to be evaluated for load before anyone touches it, because a beam or engineered header may be required to carry what the wall used to hold. None of this is optional, and skipping it is the single most common reason a kitchen remodel fails inspection.
Why Kitchens Get More Code Scrutiny Than Almost Any Other Room
A kitchen concentrates more electrical load, more water lines, and more heat-producing appliances into one room than anywhere else in a house. That combination of water, electricity, and open flame or high heat is exactly why the National Electrical Code and the Florida Building Code both single kitchens out for stricter treatment than a bedroom or living room remodel would ever face.
Understanding these requirements before design begins saves homeowners from the two most common surprises in a kitchen remodel: a layout that has to be redrawn because it doesn’t meet outlet spacing, or a wall that can’t come down the way the mood board suggested.
Electrical Requirements That Shape the Layout
The electrical code doesn’t just dictate safety, it quietly dictates where cabinets, islands, and appliances can go. Below is what a code-compliant kitchen typically requires in dedicated circuits.
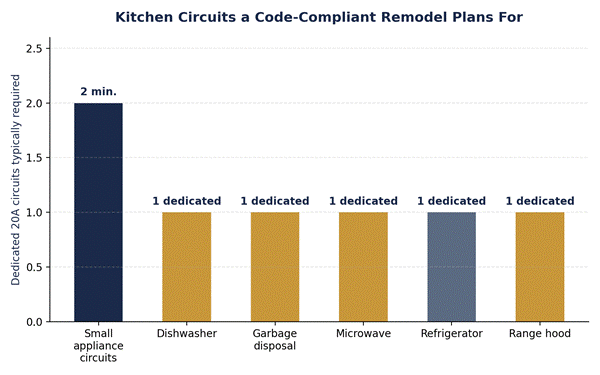
Most major kitchen appliances need their own dedicated circuit, which affects panel capacity and layout planning.
- Countertop receptacles: GFCI-protected, and spaced so no point along the counter’s back wall is more than 2 feet from an outlet.
- Small appliance circuits: at least two dedicated 20-amp circuits are required to serve countertop receptacles.
- Dedicated circuits: dishwasher, garbage disposal, microwave, and refrigerator each typically need their own circuit.
- Switched lighting: a permanently installed light fixture controlled by a wall switch is required, not just plug-in lamps.
- Island and peninsula outlets: added counter space usually means added receptacle requirements, which is why islands are often where layouts run into trouble.
Ventilation: The Rule Homeowners Misunderstand Most
Florida code does not require a range hood in every kitchen. It only requires one if an open-top broiler unit is installed. But once a hood is installed, and most modern kitchens include one, it has to either vent to the exterior of the home, or be a listed and labeled ductless unit installed exactly per manufacturer instructions, with some other form of mechanical or natural ventilation present in the kitchen.
This distinction matters because a ductless hood that simply recirculates air through a charcoal filter, without meeting the listing and labeling requirement, does not satisfy code even though it looks identical to a compliant unit. If a range hood exhausts more than 400 cubic feet per minute, code also requires makeup air, a way for replacement air to enter the home, so the exhaust fan isn’t fighting the house’s air pressure.
Where Kitchen Remodels Actually Fail Inspection
Permit rejections on kitchen remodels tend to cluster around a small number of repeat issues. Knowing them ahead of time is the easiest way to avoid a delay.
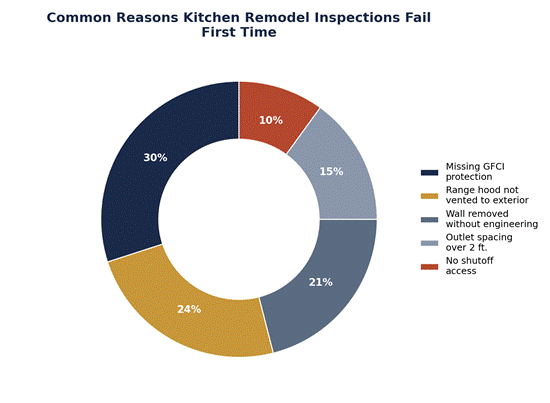
Roughly half of first-round kitchen inspection failures trace back to GFCI protection or range hood venting.
| System | What Code Requires | Common Mistake |
| Countertop outlets | GFCI protection, max 2 ft. spacing | Standard outlets reused from old wiring |
| Range hood | Vent to exterior, or listed ductless unit | Recirculating hood without proper listing |
| Load-bearing walls | Engineered header if wall is removed | Wall opened before structural review |
| Dishwasher / disposal | Dedicated circuit each | Shared circuit from an older panel |
| Shutoff valves | Accessible supply shutoffs at sink/dishwasher | Valves buried behind new cabinetry |
Plumbing and the Parts of a Remodel You Don’t See
Behind a new sink and faucet, code requires accessible shutoff valves, proper air gap or backflow protection for the dishwasher discharge line, and drain lines sized correctly for the fixtures they serve. It’s common for older homes to have shutoff valves that technically work but are no longer accessible once new cabinetry goes in, which is a fix worth planning for during design rather than discovering during a leak.
Opening Up the Kitchen: What ‘Load-Bearing’ Really Means
Open-concept kitchens are one of the most requested layout changes, and also one of the most misunderstood from a code standpoint. Whether a wall can be removed, and what has to replace it, depends on what that wall is currently carrying. A wall running perpendicular to the home’s roof trusses or floor joists is more likely to be load-bearing than one running parallel to them, but this isn’t something to guess at. A licensed contractor or engineer needs to evaluate the framing before any wall comes down, because removing the wrong wall without an engineered header in its place is a structural failure waiting to happen, not just a code violation.
Frequently Asked Questions
Do I need a permit just to replace cabinets and countertops?
If the electrical, plumbing, or gas lines aren’t being touched and no walls are moving, some jurisdictions treat a like-for-like cabinet swap differently than a full remodel. Local permitting requirements vary, so it’s worth confirming with your building department or contractor before work begins.
Can I keep my old outlets if they still work?
If a remodel touches the countertop area, code generally requires the outlets in that area to meet current GFCI and spacing rules, even if the old outlets were functional under a previous code cycle.
Is a ductless range hood ever code-compliant?
Yes, but only if it’s a listed and labeled ductless unit installed per the manufacturer’s instructions, with another source of ventilation present in the kitchen. Not every recirculating hood on the market meets this standard.
How do I know if my kitchen wall is load-bearing?
You generally can’t tell by looking at it. A licensed contractor can evaluate the framing and, if needed, bring in a structural engineer before any demolition begins.
Does moving my sink or stove trigger extra permitting?
Relocating plumbing or gas lines typically involves additional permitting beyond a straightforward electrical and cosmetic update, since it changes the rough-in points that were originally inspected and approved.
The Bottom Line
The most successful kitchen remodels are the ones where code requirements shape the design from day one instead of getting discovered halfway through demolition. Outlet spacing, circuit counts, range hood venting, and load-bearing wall evaluations aren’t obstacles to a great kitchen, they’re the framework that makes the kitchen safe to actually use for the next several decades.
Planning a kitchen remodel and want to understand what your layout will actually require? Contact Top Construction and Design at (954) 318-2322 or visit our kitchen remodeling page to start the conversation.

