

Many Weston kitchens went in when the house was built, somewhere between the mid 1980s and the early 2000s. They tend to share the same traits: a wall or half wall between the kitchen and the family room, soffits above the upper cabinets, oak or white laminate doors, and floor tile that has seen a lot of years. The bones are usually good. The layout just reflects how people cooked back then.
We remodel kitchens in Weston homes from the first measurement to the last cabinet pull. That covers layout changes, new cabinets and counters, flooring, lighting and the plumbing and electrical behind them. If you want a sense of a finished result, take a look at a whole-home renovation we finished in Coral Springs, kitchen included.


The request we hear most in Weston is to take down the wall between the kitchen and the family room so you can see the pool or the lake while you cook. Before anything comes down, we check whether the wall carries load and what runs through it, from plumbing vents to wiring and ductwork. Then we plan the opening, the new island position and the patching of floors and ceiling so the room reads as one space.
Original builder cabinets often stop short of the ceiling and leave a soffit above them. Removing the soffit, when nothing important is hiding inside it, lets new cabinets run full height for a lot more storage. We look at where you prep, where the trash goes, where the coffee lives and how many people are in the kitchen at once, then lay out drawers, pantry pull outs and appliance spots to match.


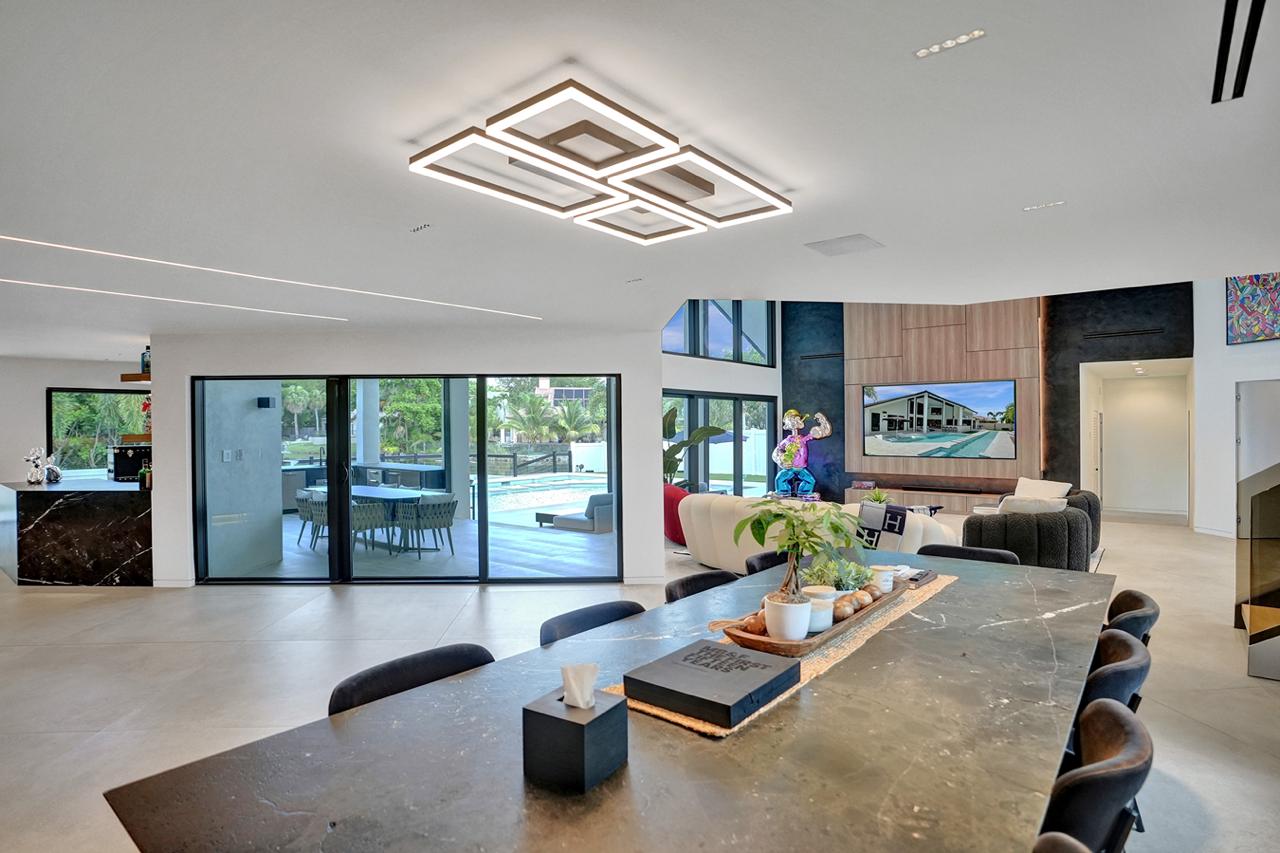
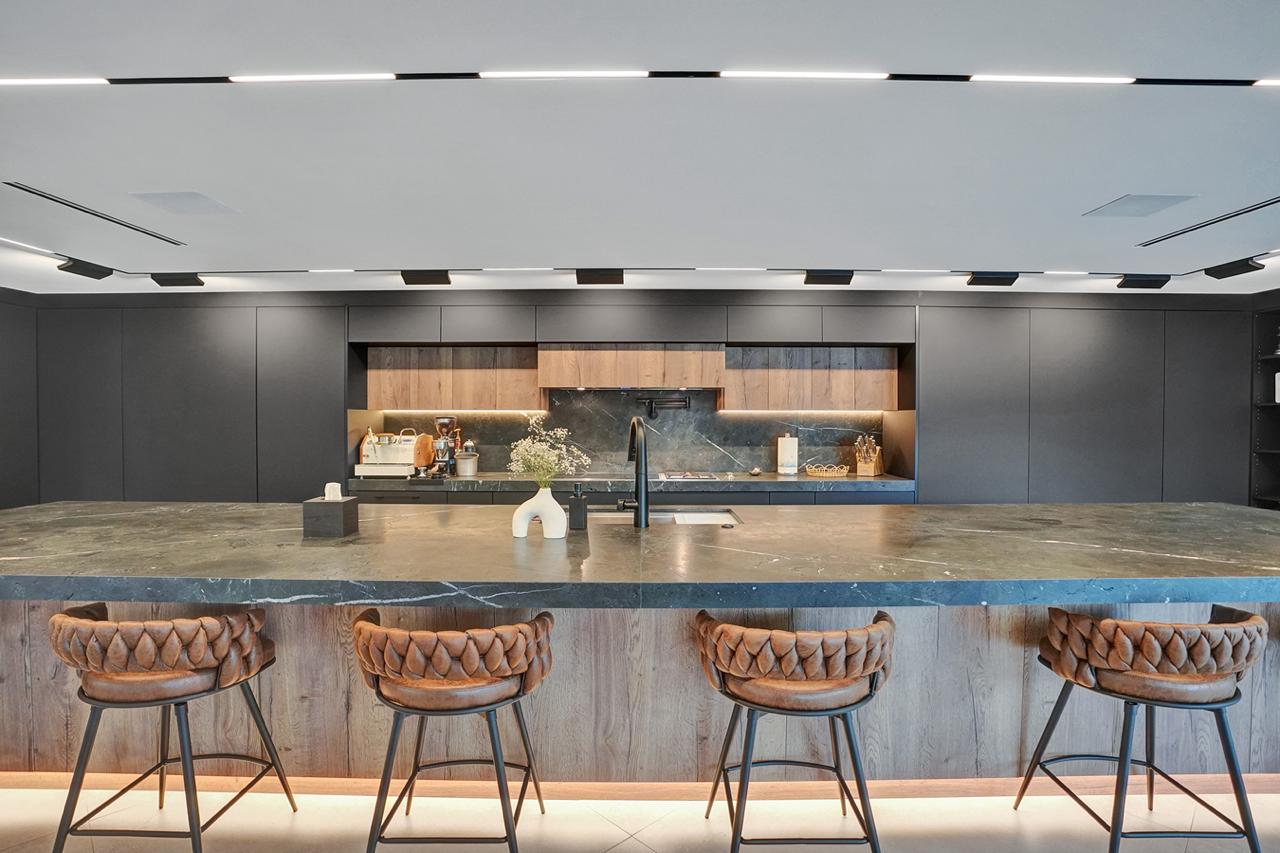
Quartz is the choice most homeowners land on for its low upkeep, though natural stone is an option too. An island is often the centerpiece of a Weston kitchen remodel, with seating on one side and storage or a prep sink on the other. We help you size it so there is comfortable room to walk around it, then choose a backsplash that ties the counters to the cabinets without fighting them.
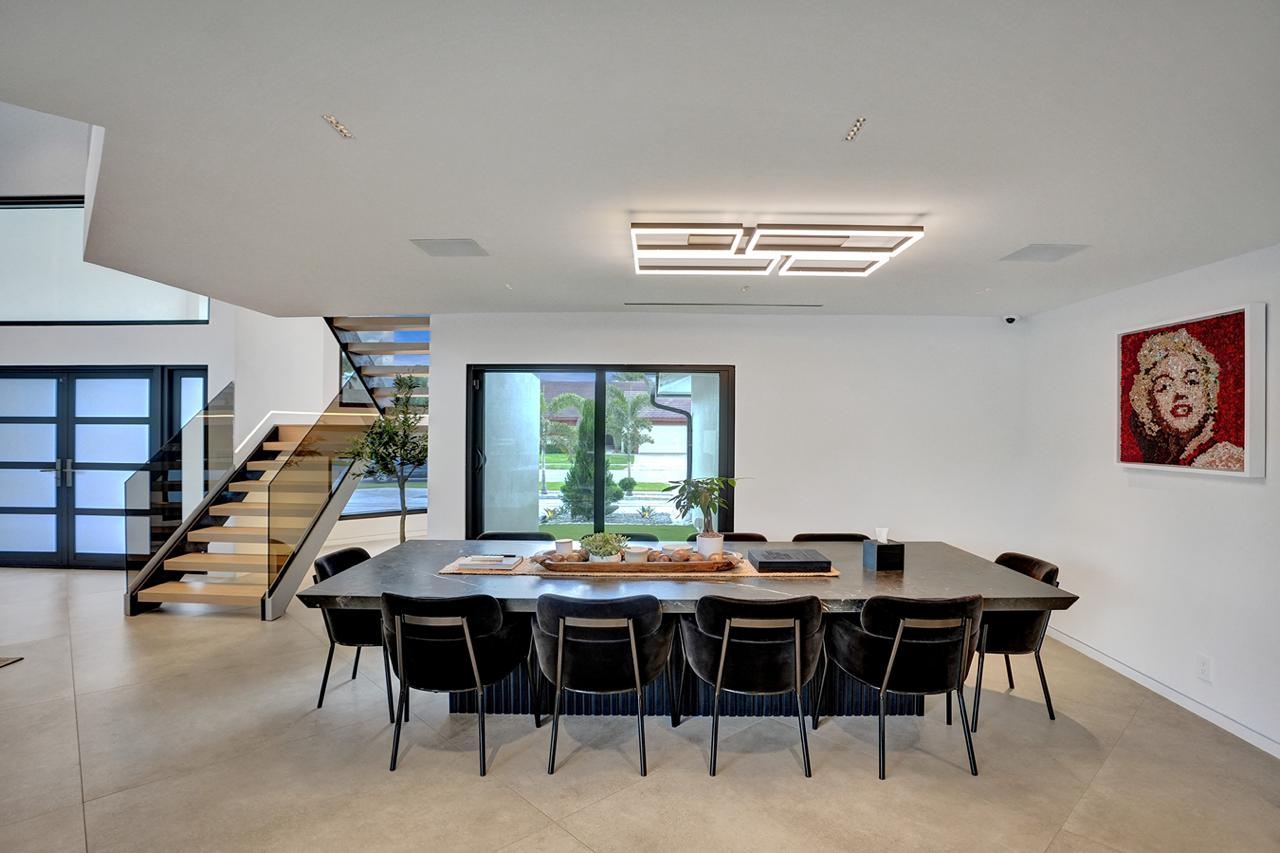
When a wall comes down, the old floor usually has a gap where the wall stood, so new flooring often runs into the family room as well. Large format porcelain tile and wood look plank both hold up well in a busy kitchen. We also replace the single ceiling fixture many of these kitchens came with, adding recessed lights, under cabinet lighting and pendants over the island.


Weston grew out of a master plan. Arvida finished the first homes in the area in the mid 1980s, in Country Isles and Windmill Ranch, and most of the city filled in over the following two decades. That means a large share of Weston houses are now old enough for a first full kitchen remodel, and homes in the same neighborhood often share similar floor plans. The kitchen is frequently the last original room left after the floors and bathrooms were updated years ago.
Most Weston neighborhoods have a homeowners association, and many are gated. A kitchen remodel inside the house rarely needs design approval, but associations commonly set rules for contractor access, working hours, parking, dumpsters and where materials can sit. We ask for those rules early so the gate and your neighbors are never caught off guard. Work that changes the outside of the house, such as a new window or a relocated exhaust vent, may need architectural review, and we flag that during planning.
Many Weston homes back onto lakes, and the kitchen is often the room that faces the water or the pool. Homeowners here usually want clear sightlines to the back yard, a counter that works for serving outside and sometimes a wider opening to the patio. The city’s building department handles permits for the structural, electrical and plumbing parts of the job, and we can help with design and permits from the start. If the bathrooms are next on your list, see our Weston bathroom remodeling page. We remodel kitchens across Weston, including:
Usually not for the interior itself, but check your association's rules. Most Weston HOAs regulate contractor hours, parking, dumpsters and gate access, and some ask to be notified before work starts. Anything that changes the exterior, like a new window or vent, may need architectural review. We help you gather what the association asks for.
Most do. Moving or removing walls, adding electrical circuits and changing plumbing generally require a permit from the city's building department. Purely cosmetic work like painting may not. We review your plan, tell you which parts need permits and help prepare the drawings and paperwork so inspections happen at the right stages.
Most families do. We seal off the work area to keep dust down, protect the floors along the path in and out, and help you set up a temporary kitchen with the fridge and a microwave in another room. Expect some noise during demolition and limited use of the space until the counters are in.
Often, yes. In many Weston homes the wall or half wall there is not load bearing, but some do carry the roof. We check first. If it is structural, a beam can usually take its place, which adds engineering and permit steps but still opens the room up the way you want.
Call us at (954) 318-2322 to set up a visit. We come to the house, measure the kitchen, look at what we can see of the plumbing and electrical, and talk through how you use the space. From there we put together a design direction and a written scope so you know exactly what is included.
If your Weston kitchen still has its original layout, it is worth a conversation. We will walk the space with you, look at what can move and give you a clear plan to react to. Call (954) 318-2322 to set up a visit, Monday to Friday, 8 AM to 5 PM, or reach us through our contact page.

