

In most Coral Springs houses the kitchen is where everyone ends up, and it is usually the room that has aged the worst. Closed-off layouts from the 1980s, oak cabinets with tired hinges, laminate counters and a fluorescent box light overhead are still common across the city. We redesign kitchens so they open to the rest of the house, hold what you own and are pleasant to cook in.
We have done exactly this here. In a whole-home renovation we finished in Coral Springs, the kitchen got custom cabinets, quartz countertops and a large island that became the center of the house. You can see the before and after photos on our Coral Springs project portfolio.


Many Coral Springs kitchens sit behind a wall, with a pass-through or a narrow doorway to the family room. Taking that wall down, or part of it, changes how the whole house feels. Before we commit, we check whether the wall carries load and what runs inside it, then plan the beam, plumbing and electrical changes so the open space works and passes inspection.
Stock cabinets leave gaps and filler strips. Custom cabinets are built to your exact walls, so you get full-height pantry storage, deep drawers for pots and a place for the trash and recycling that is not under the sink. We go through what you cook, what you store and who uses the kitchen, then lay out the cabinets around those habits.


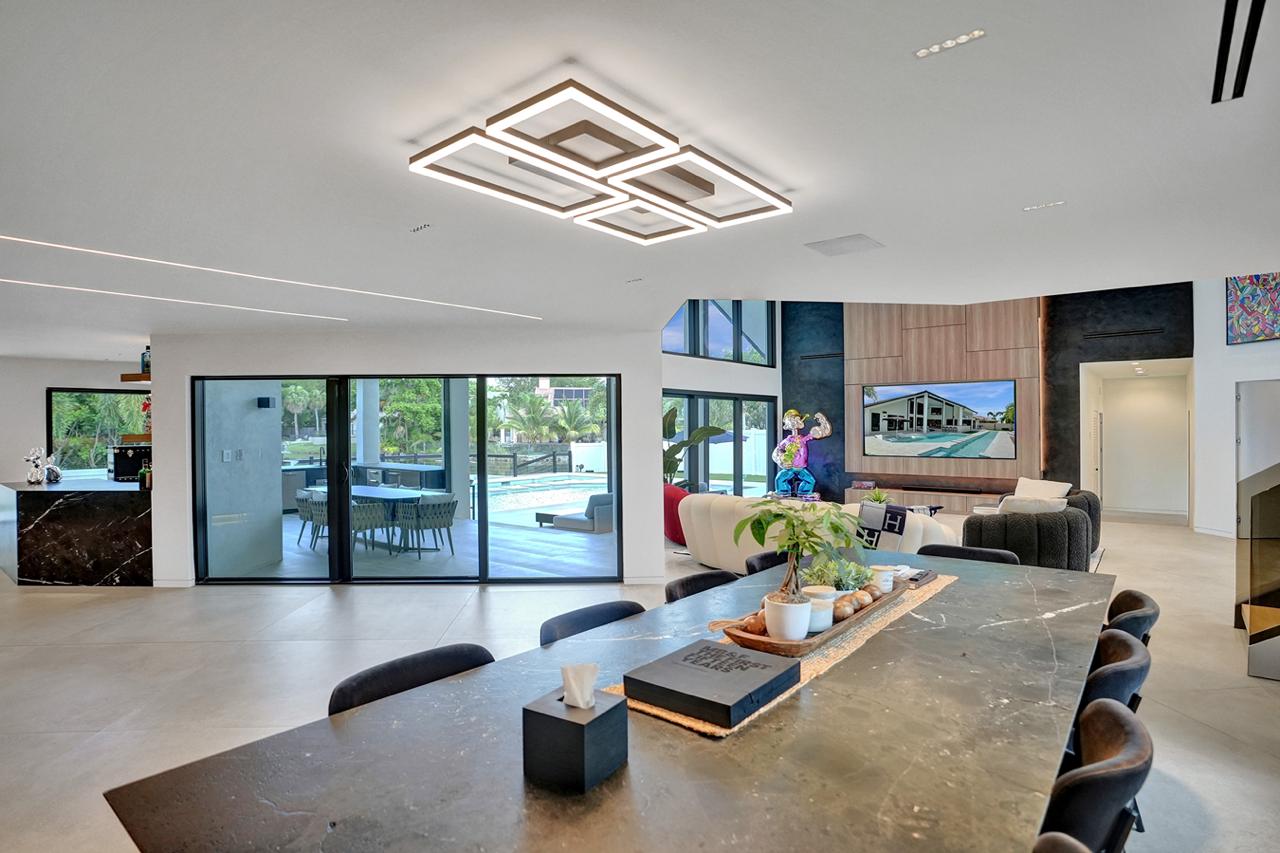
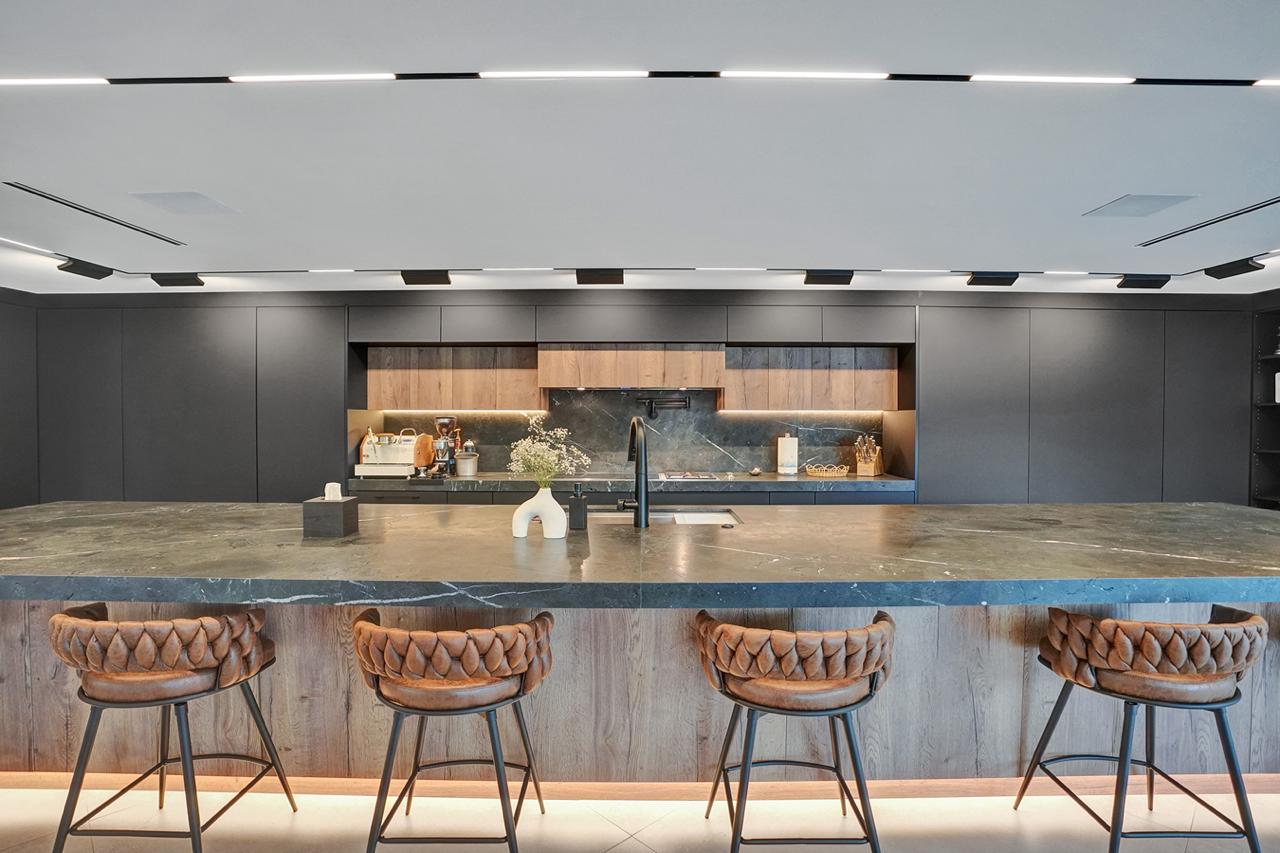
An island gives you prep space, seating and storage in one piece, and in most Coral Springs kitchens it is the first thing people ask about. Quartz is a popular counter choice here because it does not need sealing and handles daily use well. We size the island so there is room to walk around it with the dishwasher and oven doors open.
Recessed lights over the work areas, pendants above the island and under-cabinet strips make a bigger difference than most people expect. Once the cabinets are in, we tie the kitchen into the rest of the house with new flooring, backsplash tile and paint, so the new kitchen does not look like it belongs to a different home than the living room next to it.


Coral Springs was laid out as a master-planned city in the 1960s, and its neighborhoods filled in over the following decades. That gives the city a wide range of kitchens. Westchester is mostly single-story ranch homes from the 1970s with compact, closed kitchens. Maplewood and Forest Hills date largely to the early 1980s, when the kitchen was often a separate room with a breakfast nook. Wyndham Lakes was built mostly in the late 1990s and early 2000s, so the layouts are more open, but the original builder cabinets and counters are now due for replacement.
Each era has its own surprises. In older homes we often find undersized electrical service for a modern kitchen, galvanized or patched plumbing, and soffits above the cabinets that hide ductwork. In newer homes the question is usually how far to go: new fronts and counters, or a full layout change. We look at the house, open a cabinet or two and check the electrical panel before giving an opinion.
The city is also known for strict appearance and building standards, and work that changes walls, plumbing or electrical needs a permit from the city’s building department. Gated communities such as Eagle Trace and parts of Heron Bay add their own contractor rules for access, work hours and dumpster placement. We can help with design and permits and work within your association’s schedule. Coral Springs areas where we remodel kitchens include:
Often you can, but it depends on whether the wall is load bearing and what plumbing, wiring or ductwork runs through it. Many Coral Springs homes from the 1970s and 1980s have exactly this wall. We check it during the visit and, if it carries load, plan a beam and pull the right permit.
Replacing cabinets and counters in the same spot may not need one, but moving plumbing, adding circuits, changing walls or relocating appliances usually does. The city's building department reviews that work. We tell you what applies to your project and can help with the permit process.
Most families do. We seal the work area to control dust and keep a clear path through the house. It helps to set up a small temporary kitchen in another room with a microwave, a coffee maker and the fridge if it can be moved. We plan the order of work to keep disruption down.
Both work well. Quartz is consistent in color, does not need sealing and resists stains, which is why many homeowners pick it. Granite has natural variation and handles heat well but should be sealed periodically. We bring samples to the visit so you can compare them in your own light.
We walk the kitchen with you, ask what works and what does not, measure the room and look at the walls, plumbing and electrical panel. Then we talk through layout ideas and materials. You get a clear scope to review before anything is ordered.
If your kitchen still looks like the year the house was built, it may be time to start the conversation. You can read more about how we approach kitchen remodeling, or just call us at (954) 318-2322 to set up a visit at your Coral Springs home. We are available Monday to Friday, 8 AM to 5 PM.

